The most consequential design decision in a luxury home is not which stone to specify or how high to raise the ceiling. It is deciding, in advance, how each room should make you feel. Design professionals who work at the high end increasingly describe their craft as psychological: a home can be engineered to produce calm, focus, connection, and a sense of sanctuary, and the levers are light, space, and materiality rather than budget alone.
That is the central argument of what has come to be called psychological architecture. Before a visitor consciously registers a marble finish or a lighting detail, the mind has already formed an impression of the space, as one architecture writer on the psychology of luxury spaces puts it. The emotional response precedes the conscious evaluation. Which means the feeling of luxury is made—or missed—in those first seconds, and it can be designed deliberately.
Beyond Aesthetics: The Psychology of True Luxury
Luxury is conventionally measured in square meters, imported marble, and advanced systems. Yet none of these elements, on their own, create the feeling of luxury, the same analysis argues. That feeling is psychological, formed in the mind before it is validated by logic. A space feels luxurious when it communicates control, coherence, permanence, and refinement without effort.
This reframing matters for a homeowner because it changes what you are actually commissioning. If the emotional response comes first, then the architect or designer is not decorating a floor plan; they are shaping perception. The writer describes this as turning architecture from aesthetic production into "experiential engineering"—designing not for what a space shows, but for what it makes people feel: calm, elevated, protected, and in control.
Interior designers make the same point from the other direction. Writing in Architectural Digest, designer Andra Bernecker, whose architectural training included psychology studies, approaches every space through the lens of human response: color, lighting, texture, reflection, and spatial flow are selected for the feelings they evoke. Interior design, in her framing, asks how a person wants to live—an intimate inquiry into habits and lifestyle rather than a styling exercise.
Her conclusion is worth keeping in mind throughout any design project: "It's in the small touches that build the connection people have to a space. That's the difference between a house and a home." True luxury, in other words, is not about adding more. It is about designing with psychological precision.
Crafting Emotional Landscapes: Light, Space, and Materiality
Three design levers carry most of the psychological load in a residence: light, space, and material.
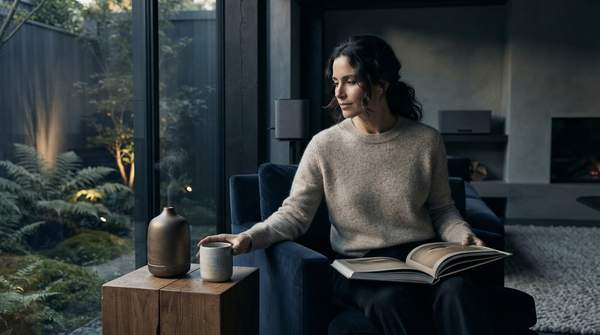
Light. Natural light is the most reliable mood-shaper available to a designer. Builder Thomas James Homes, citing research on well-being, describes sunlight as a natural mood booster that positively influences mood, energy levels, and circadian rhythm regulation, with large windows making a space feel uplifting and refreshing. The same article notes the inverse: cluttered, dark, poorly laid-out spaces can lead to frustration and a sense of gloom. The practical toolkit the builder describes includes large windows, high ceilings allowing double-height glazing, skylights, glass-paneled stacking doors, and interior courtyards.
Space. Spaciousness is treated by the same builder as a matter of psychological wellness: being able to move freely within the home is described as essential to well-being and mental health. This is not about raw square footage so much as perceived openness and flow—the sense that the body can move and the eye can travel without obstruction.
Materiality. Natural materials do double duty. Biophilic design, which brings elements of the natural world into the living space, enhances connection to nature while promoting well-being, according to interior designer Nicole Arnold. She also notes a market shift behind the aesthetic one: 70 percent of consumers now prefer eco-friendly materials in high-end homes, and 80 percent of luxury consumers are willing to pay more for sustainable choices. Australian builder Clifford Built makes the psychological case directly: connecting interiors with nature "isn't just aesthetically pleasing but psychologically essential."
Light, space, and material are not independent variables. A dark room in natural stone still feels heavy; a sunlit room in the wrong materials can feel cold. The designer's job is to tune all three toward the same emotional target.
The Art of Psychological Zoning in Open-Plan Homes
Modern luxury homes often feature expansive open-plan living areas. Clifford Built identifies the resulting tension precisely: our minds still crave defined spaces for different activities and moods, and the challenge is creating these psychological zones without compromising the sense of openness and flow.
The answer is to define zones with cues rather than walls. Lighting is the most powerful of these. The builder designs lighting systems that adjust throughout the day—bright, energizing light for morning activities and warm, dim light for evening relaxation—with smart systems that automatically shift color temperature and intensity to support the natural sleep-wake cycle without any conscious effort. A lighting change alone can signal to the mind that the same physical area has changed purpose: work is over, evening has begun.
The underlying principle is that the mind responds to boundaries it can perceive, not only boundaries it can touch. A reading corner with its own warm pool of light, a dining area distinguished by ceiling treatment or furniture arrangement, a workspace separated by sightlines—each reads as a distinct place with its own mood, even inside one uninterrupted volume. The evidence for zoning in the design literature centers on lighting and spatial arrangement; the same sources do not detail texture shifts as a zoning device, so treat that as territory to explore with your own designer rather than an established prescription.
What zoning buys you is emotional range. A single open plan tends to impose a single mood on everything that happens in it. Zoned design lets one end of the room support concentration while the other supports conversation—without a single wall.
Your Home, Your Sanctuary: A Framework for Intentional Design
The framework below translates four psychological goals into concrete strategies across light, space, and materiality. Use it as a working document with your architect or designer: name the feeling first, then choose the tactic.
| Desired Psychological State | Design Element | Actionable Strategy |
|---|---|---|
| Tranquility | Light | Maximize natural light and integrate views of nature; large windows, skylights, and glass doors support mood and circadian rhythm. |
| Tranquility | Space | Design for spaciousness and a seamless connection to the natural environment, so movement within the home feels free. |
| Tranquility | Materiality | Incorporate natural materials and biophilic elements to strengthen connection to nature and promote well-being. |
| Energy / Focus | Light | Install adjustable smart lighting that shifts color temperature and intensity across the day—bright and energizing in the morning, warm and dim in the evening. |
| Energy / Focus | Space | Create distinct psychological zones within open layouts to delineate areas for specific tasks without physical barriers. |
| Social Connection | Space | Design open, flexible entertaining zones that encourage interaction and movement, with spatial flow chosen for the feelings it evokes. |
| Security / Sanctuary | Space | Provide options for privacy and perceived control over your immediate environment, so the home communicates protection and calm. |
Clifford Built describes the discovery process that should precede any of these choices: understanding which activities matter most in your daily life, how you prefer to relax and recharge, what environments make you feel comfortable and inspired, and how your needs vary through the day or the seasons. The builder's summary is the standard against which the finished home should be measured: the most luxurious homes are those that make their owners feel genuinely better each day they live there.
Designing Your Psychological Home: A Path Forward
The decision this framework asks of you is to prioritize psychological outcomes in your luxury home design—actively communicating desired emotional states to your design team and using a structured framework to implement the corresponding strategies for light, space, and materials. This is not medical or psychological treatment, and it is not a substitute for professional care; it is design practice, applied to private residences.
The measurable indicator of success is concrete: your design team's proposals should consistently integrate elements of light, space, and materiality that are explicitly linked to your articulated psychological goals—tranquility, focus, connection, sanctuary—rather than solely to aesthetic preferences. When a lighting plan references your sleep-wake cycle, when a material palette is justified by the calm it produces rather than the price it signals, and when each zone of your open plan is named for the mood it supports, the psychology is working. That is the point at which a house becomes, in Bernecker's words, a home.
Sources
- The Psychology of Luxury Spaces; How Architecture Shapes Emotion - luxe-race.com — LUXE RACE
- The Psychology of Luxury Interior Design: Why True Style Sells Lifestyle — Architectural Digest
- The psychology of stress-free luxury home design — Thomas James Homes
- The Psychology of Luxury Design in Your Home - Nicole Arnold Interiors
- The Psychology of Luxury Home Design - Clifford Built