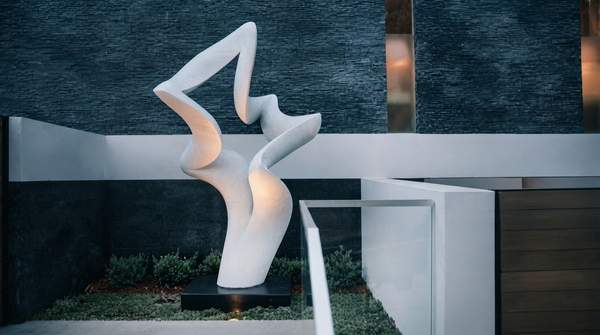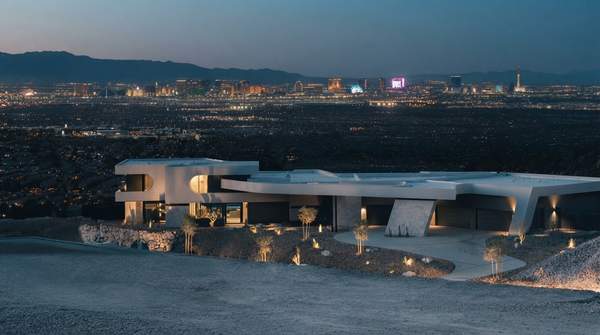
The secret to a truly "invisible" smart home is not buying the right gadgets—it is treating technology as an architectural layer, planned alongside ceiling heights, wall thicknesses, and millwork from the very first design drawings. Interior designer Natalia Neverko, who writes about smart home integration in luxury interiors, is blunt about this: automation "is not a separate technical package that is added after the interior has been selected." It shapes the ceiling, the walls, the cabinetry, and even where mechanical equipment lives. The homeowner's job is not to master wiring diagrams; it is to arrive at the first meeting with the architect knowing which systems need hiding, how each one gets hidden, and who must be in the room when those decisions are made.
The Art of Invisible Integration: Why Aesthetics Matter
The best luxury homes are getting quieter, in a literal sense: fewer screens, no visible speakers, nothing that blinks. That is how Central Coast Audio Visual, an integration firm writing about what it calls the rise of "silent luxury," frames the goal—technology that disappears into the architecture rather than competing with it. The aesthetic stakes are real. A hand-plastered wall, a marble fireplace surround, or a minimalist gallery hallway can be undone by a single blinking router or a bank of mismatched wall controls.
Strongwood, which designs and builds high-end homes, argues that security technology in particular "should deliver confidence without making a residence feel commercial or intrusive." Cameras, access control, intrusion detection, and monitoring devices can be incorporated discreetly—but only when they are planned alongside the architecture, with camera placement respecting sightlines and exterior design. The same logic applies to audio, shading, and lighting: the earlier the concealment strategy is set, the fewer compromises the finished rooms will carry.
Smart Home Invisibility: A Design Integration Framework
The table below classifies the major smart home systems by how they can be made discreet, what the architecture must provide, and how they are controlled. Use it as a working checklist for conversations with your architect and integrator: each row names a physical provision—recessed pockets, custom millwork, dedicated equipment space—that must appear in drawings before construction begins.
| System | Visibility Level | Architectural Requirement | Control Method |
|---|---|---|---|
| Audio | Invisible, in-wall, or in-ceiling speakers deliver music without freestanding equipment; architectural speakers can be painted to match surrounding finishes, making them nearly invisible. | Speakers integrated into millwork, ceilings, walls, or architectural details; speaker locations must be coordinated with ceiling patterns, lighting, air grilles, and furniture placement before surfaces are closed. | Automated scenes and discreet keypads; no visible receivers or speakers. |
| Motorized shades | Motors and controls concealed within the window treatment—effortless operation without distracting hardware. | Recessed pockets or valances sized to hide tracks and motors, ensuring a clean, uncluttered look. | Automated schedules: shades raise in the morning, reduce glare midday, enhance privacy in the evening. |
| Security | Cameras, sensors, and access-control keypads miniaturized or camouflaged so the home never feels commercial or intrusive. | Planned alongside the architecture; camera placement respects sightlines and exterior design; components can be integrated into existing architectural features. | Smart locks and access control simplify entry for family, guests, and service providers. |
| Network infrastructure | All wiring, routers, and equipment concealed in dedicated closets or utility spaces—robust connectivity without unsightly components. | Dedicated equipment spaces with flexible wiring and scalable networks built in during construction. | Managed remotely; invisible to daily life. |
| User interfaces | Minimal wall-mounted devices; a cleaner, more minimalist aesthetic. | Consolidation of controls so fewer devices appear on walls. | Single interface: wall-mounted touchscreen, custom-programmed keypad, or voice commands. |
Notice the pattern across the rows: nearly every concealment strategy depends on a physical provision—depth in a ceiling, a pocket above a window, a closet for equipment—that cannot be added after the drywall goes up. That is why the framework is a planning tool, not a shopping list.
The Power of Unified Control: Seamless Experience, Clean Design
The single most consequential technology decision is the control platform. Xtend Technologies, an integration firm, describes the alternative to a unified system bluntly: instead of multiple apps, a single intuitive interface—mobile app, remote, or wall-mounted keypad, with voice control and custom automation scenes—delivers simplicity, consistency, and technology that works together rather than separately. Strongwood makes the same point from the homeowner's side: when systems are connected through one professionally designed platform, owners receive meaningful information "without managing a collection of unrelated devices and apps."
The aesthetic payoff is as important as the usability. Every separate app usually implies another visible device; a unified platform means fewer wall controls and a cleaner, more minimalist aesthetic. Common platforms named by TITAN Integrations include Control4, Savant, Crestron, and Lutron for lighting and shading. For homeowners with privacy concerns, the National Association of Realtors notes that Josh.ai offers voice assistance that integrates with Crestron, Control4, Sonos, Lutron, and other brands, with an app, touchscreen, and universal remotes covering lighting, shades, HVAC, music, and video. The specific platform matters less than the principle: one system, one interface, one set of behaviors your family actually learns.
Neverko's design philosophy sharpens the point: invisible technology succeeds "when it makes the home easier to operate without making the owner learn a complicated interface." The starting exercise is a design narrative—what the homeowner wants to control, what should be automatic, where manual overrides belong, and which functions should stay simple.
Planning for Invisibility: A Phased Approach
Strongwood is categorical about timing: the best moment to plan smart home technology is during the design phase of a new home or major renovation. During architectural design, the team settles the design narrative, the platform choice, and the physical provisions—ceiling pockets, wall thicknesses, cabinetry, and equipment spaces. Lee Wetherington Homes, a Florida luxury builder, adds that early coordination lets wiring and equipment be integrated discreetly while preserving the home's architectural appearance, and that flexible wiring and scalable networks built during construction allow technology to be added or upgraded as needs evolve.
During framing and pre-wiring, the integrator and designer coordinate the physical details before surfaces close. Neverko's audio example shows how granular this gets: speaker locations affect ceiling patterns, lighting, air grilles, and furniture placement, so coverage, sound quality, service access, and listening zones must be settled before the ceiling is finished. During finishing and installation, the equipment is calibrated and the interfaces—the keypads, touchscreens, and automated scenes—are programmed to match the design narrative agreed at the start.
Beyond the Basics: Advanced Concealment Techniques
Two categories reward especially early planning. Motorized shades, as Signal AV describes, provide privacy, comfort, and energy efficiency while blending naturally into a home's design—because the motors and controls are concealed within the window treatment, operation is effortless without distracting hardware. That concealment depends on the recessed pockets and valances noted in the framework above, which must be drawn into the window and ceiling details from the outset.
Security deserves equal design attention. Strongwood's guidance is to plan camera coverage around actual entry points and sightlines, so the system protects without overwhelming. Leak and temperature sensors, which Strongwood highlights as early-warning protection especially valuable for seasonal and waterfront properties, are inherently invisible—they live behind walls and under floors—but only if they are specified before the finishes go on.
Achieving Invisible Luxury: Your Next Steps
Prioritize early collaboration with your architect, interior designer, and technology integrator so that smart home technology is treated as an architectural layer from the project's inception. The measurable indicator of success is concrete: the design team's initial architectural plans and interior renderings include provisions for concealed technology—recessed pockets, custom millwork, and dedicated equipment spaces. If those provisions are not on the drawings before construction begins, the technology will end up on the walls instead of inside them.
Sources
- Smart Home Integration in Luxury Interiors — Natalia Neverko Design
- CEDIA 2025: Best Smart Home Features for Luxury Homes — Central Coast Audio Visual
- Invisible Smart Home Technology for Luxury Homes — Strongwood |
- Top Smart Home Features for Luxury Homes — Xtend Technologies
- Smart Home Automation for Luxury Homes — TITAN Integrations
- Smart Home Tech for the Luxury Market — NAR
- 5 Luxury Smart Home Design Technologies to Consider — Lee Wetherington Homes, Sarasota
- Hidden Technology: How Luxury Homes Eliminate Visible Electronics — Signalsav