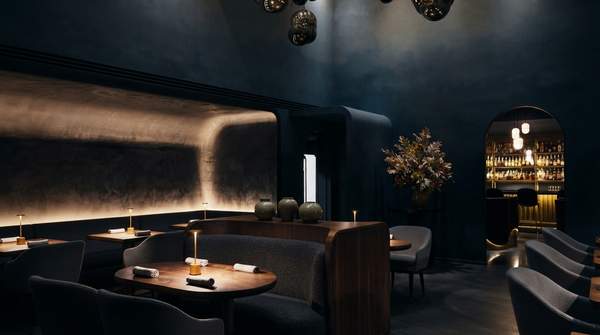
Fine dining's most powerful design tool is invisible: "emotional architecture," the deliberate orchestration of spatial layout, materials, lighting, and sound to shape how a diner feels before the first course arrives. A restaurant with marble surfaces, dim amber lighting, and carefully spaced seating communicates elegance and exclusivity, while bright neon conveys energy and minimalist Japanese interiors evoke calm. These are not decorative accidents. Designers and researchers describe them as psychological triggers, intentionally deployed to turn a meal into a memory.
What is Emotional Architecture in Fine Dining?
Emotional architecture treats a restaurant as a story told through the senses rather than a room that happens to serve food. Writing on the psychology of restaurant interiors, Bhavanya Mohan describes dining as a multisensory experience in which atmosphere significantly shapes perception and memory, with the emotional response beginning the moment a guest steps inside. An academic review of restaurant atmospherics similarly defines spatial configuration as the physical arrangement of tables, chairs, the bar, the kitchen, and the reception—an arrangement that measurably influences customer satisfaction and behavioral intentions.
Notably, nostalgia has become one of the strongest tools in contemporary restaurant design, with venues intentionally using vintage aesthetics, retro typography, old music, handwritten menus, tungsten lighting, and rustic textures to create emotional familiarity. The guiding insight is simple: a luxury rooftop restaurant may come to symbolize achievement or celebration, and a restaurant becomes an emotional marker in a diner's life.
Spatial Layout: Crafting Flow and Connection
Layout is the first dimension of emotional architecture, and its work is balancing intimacy against community. Design guidance from Nidhi Jain's practice on restaurant psychology recommends zoning for purpose: high tables and bar seating for quick meals, booths and larger tables for groups, and intimate corners for couples. Because some customers prefer privacy while others enjoy communal dining, offering both options accommodates divergent emotional needs within one room.
Table spacing is the finer instrument. Tables set too close together make diners feel cramped, while excessive spacing dissolves intimacy—the right balance is the craft. Academic research on fine dining atmospherics likewise urges managers to attend closely to space utilization, furniture selection, artwork, and décor, which together create a unique and memorable setting. At the entrance, architectural flow does quiet emotional labor: clear pathways and open views put guests at ease as they step inside.
Materials and Texture: Engaging the Sense of Touch
Materials speak to the body before the mind parses them. Marble surfaces, rustic textures, and sustainable or locally sourced materials each carry a different emotional charge, conveying luxury, warmth, sustainability, or a specific brand identity. In design-writing examples, luxury restaurants pair marble with dim amber light to signal exclusivity, while nostalgia-driven venues reach for rustic textures and home-style serving methods to evoke familiarity.
Contemporary design practice extends this responsibility further, with guidance favoring eco-friendly, recyclable materials and energy-efficient systems as an expression of a restaurant's values alongside its aesthetics. Texture is not only visual: as designer Marc Ange observes, a dish tastes different depending on the texture of the chair you are sitting in. The material world of the dining room becomes part of the flavor.
Lighting: Illuminating Mood and Memory
Lighting is the most theatrical dimension, shaping ambiance, enhancing aesthetic appeal, and highlighting focal points. Practical design guidance distinguishes ambient lighting—dim for romance, brighter for casual settings—from task lighting, such as adjustable pendant lights above tables that add function and style. Soft, warm light at the entryway creates intimacy and comfort from the first step inside.
Marc Ange treats lighting as an obsession rather than a finish. "Lighting can change everything—the food, the face, the feeling," he says, contrasting the intimate, thoughtful lighting culture he finds in Europe and New York with what he sees as brighter Los Angeles norms. Tungsten lighting also appears in the nostalgia toolkit, deliberately chosen for its emotional familiarity. His point is psychological: light is engineered for mood and memory, not merely visibility.
Sound: The Unseen Orchestrator of Atmosphere
Sound completes the architecture. Background music, acoustics, and the noise level of a room affect comfort, interaction, and the emotional rhythm of the space—old music even functions as a deliberate nostalgia trigger in contemporary venues. In luxury design practice, the emotional impact of noise, or of silence, sits alongside spacing and sightlines as a first-order concern; Ange collaborates with acoustics consultants on the technical side while keeping the emotional effect firmly in view.
The stakes are sensory, not decorative. "A dish tastes different depending on the light, the sound, the texture of the chair you're sitting in. That's where the magic is," Ange says. The soundscape is part of the cuisine, contributing to what diners remember long after the meal ends.
The Four Dimensions of Emotional Architecture
The framework below categorizes the core design techniques under each dimension and maps them to their intended psychological effect. Use it to analyze any restaurant: identify the choices in each row, and you can read the emotional intent behind the room.
| Design Dimension | Psychological Goal | Examples of Techniques |
|---|---|---|
| Spatial Layout | Influence comfort, interaction, and a sense of intimacy or community | Zoning by purpose; balanced table spacing; clear pathways and open views at entry; furniture selection aligned to brand identity |
| Materials & Texture | Evoke visceral reactions and contribute to emotional storytelling; convey luxury, sustainability, or brand identity | Marble for exclusivity; rustic textures for nostalgia; sustainable, locally sourced, and recyclable materials; chairs chosen for tactile experience |
| Lighting | Shape ambiance, influence mood and memory, highlight focal points | Dim amber light for elegance; soft, warm entryway light for intimacy; task lighting such as pendants over tables; tungsten light for nostalgia |
| Sound | Affect comfort, interaction, and the emotional rhythm of the space | Curated background music; acoustics consulting; deliberate use of old music as a nostalgia trigger; managing noise versus silence |
Read together, the rows show why the dimensions cannot work in isolation. Dim lighting without generous table spacing may feel cramped rather than romantic; rustic textures without warm light lose their nostalgic charge.
Case Studies: Designers Shaping Emotional Spaces
The framework is visible in practice. Marc Ange, through MUSE in Los Angeles and an upcoming rooftop restaurant at the Waldorf Astoria, applies a surrealist vocabulary to fine dining in work that is "both theatrical and grounded"—cohesive worlds where architecture, materials, furniture, and emotion are in dialogue, with the cuisine at the center. "For me, a restaurant isn't a painting on the wall," he says. "It's a story that surrounds you." His method begins with the actual city, the history, and the building: "We don't do fake realities," he insists—"The architecture always speaks first."
Contemporary design is also shaped by the camera. Writing for Social F+B Consulting, Neel Verma notes that a restaurant's impact is increasingly tied to its "Instagrammability," with social media having evolved from a marketing tool into a core design consideration—and that the key is authentic integration, spaces that are both photogenic and functional. Fashion-branded eateries illustrate the trend: Ralph Lauren's The Polo Bar, Maison Kitsuné's Desa Kitsuné Bali, and Le Café by Louis Vuitton blend high-end design with gourmet cuisine to create immersive environments patrons eagerly share online. Big Mamma Group, meanwhile, pairs a vibrant Italian eatery brand with an authentic persona that carries between online platforms and physical spaces; its turnover reportedly rose from roughly £26 million in 2022 to £40 million in 2023, largely attributed to that social media strategy.
Designing for Deeper Connections
Restaurant designers should prioritize a holistic approach to "emotional architecture," meticulously integrating spatial layout, materials, lighting, and sound to create immersive and memorable dining experiences. The clearest proof of success is coherence: observe how a restaurant's design elements consistently align to evoke a specific mood or narrative, and how diners engage with and share these curated environments. Notably, this article has explained the design philosophy rather than offered a how-to guide; the examples are illustrative, not exhaustive, and design intent is a different question from financial or operational performance.
Sources
- The emotional architecture of restaurants — Meer
- Influences of atmospherics on customer satisfaction and behavioural intentions in the restaurant… — PMC
- The Psychology of Restaurant Design: Creating Experiences — Nidhi Jain
- The Emotional Architecture of Dining: Marc Ange's Restaurant Vision — Fine Dining Lovers
- Beyond the Plate - How Social Media is Reshaping Restaurant Design and Dining - Social F+B