A home that supports the mind is not an accident of square footage or budget. It is the product of four deliberate design pillars: biophilic connection, light and spatial flow, spaces for both connection and retreat, and personalization. Each pillar links observable architectural features—window placement, natural materials, flexible seating, private rooms—to measurable psychological outcomes such as reduced stress, improved mood, and a genuine sense of belonging. Understanding them gives any homeowner or architect a working framework for planning or assessing a residence.
The Psychology of Home: Beyond Aesthetics
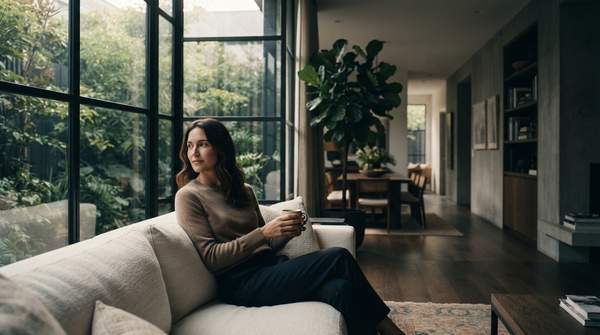
A home is more than walls and windows—it is the backdrop of daily life, and how it feels matters as much as how it looks. Writers on residential design increasingly argue that layout, flow, light, scale, and materials play a quiet but powerful role in shaping mental wellness. Natural light filtering through large windows shifts with the day, subtly improving mood and supporting circadian rhythms, while rooms with intuitive flow reduce stress and invite calm.
This perspective is supported by research on human-environment interaction. A virtual reality study published in PMC examined how identical rooms with different interior treatments affected psychological well-being, contributing to a broader understanding of how built environments can be designed to optimize cognitive functioning and mental health. The implication for residential design is clear: well-being can be planned, not merely hoped for.
Pillar 1: Biophilic Connection – Integrating Nature for Calm
Biophilic design is the practice of weaving natural elements—plants, light, water, and natural materials—into the built environment. Its premise is simple: for most of human existence, people lived in nature, which means we feel most relaxed when surrounded by natural elements. Exposure to these elements is scientifically shown to reduce stress and improve well-being, according to analysis of luxury residential biophilic design.
In a luxury residence, biophilia moves far beyond a potted fern. Thomas James Homes notes that moldings crafted in fractal forms bring in patterns the mind naturally responds to and can even create a sense of shelter. Designers featured in Architectural Digest point to natural material palettes—parquet flooring made from wood offcuts, rugs woven from jute and wool—as wellness strategies in their own right. The most sophisticated applications create true indoor-outdoor flow: glass-paneled stacking doors, interior courtyards, and quiet reading nooks or yoga corners that let the home function as a retreat where occupants recharge rather than merely reside.
Pillar 2: Light and Spatial Flow – Enhancing Mood and Productivity
Natural light serves both aesthetic and functional purposes, influencing productivity and mood. Cluttered, dark, poorly laid-out spaces, by contrast, can lead to frustration and a sense of gloom that makes it hard to feel positive or creative. Luxury homes answer with large windows, double-height glazing, skylights, and open sightlines that fill rooms with daylight throughout the day.
Flow and geometry matter too. Spaciousness—being able to move freely within the home—is described as essential to well-being and mental health, and open floor plans with high ceilings are particularly valued in luxury homes for their mood-enhancing sense of freedom. Even the shape of a room plays a role: in the virtual reality study, rooms identical except for curved versus angular windows, furniture, and fixtures were compared directly, with curved interior elements associated with more positive emotions and greater psychological well-being than their angular counterparts.
Pillar 3: Spaces for Connection and Retreat – Balancing Social and Private Needs
A residence that supports the mind must serve two opposing needs at once: the need for company and the need for solitude. Spaces that foster collaboration, communication, and community engagement are instrumental in nurturing positive social relationships and a sense of belonging, and research consistently underscores the vital role of strong social connections for mental health and resilience—especially in the places where we predominantly reside, such as our homes.
The architectural strategies are concrete. Designing flexible seating arrangements allows intentional layout changes, fostering dedicated spaces for social interaction, bonding, and creativity. In upscale residences, wellness amenities such as spa-inspired bathrooms, integrated saunas, steam rooms, and designated yoga and meditation spaces are gaining popularity, giving occupants somewhere to withdraw and recover. The strongest plans pair generous communal zones—a kitchen that gathers people, a living room that rearranges easily—with genuinely private rooms where one person can be alone.
Pillar 4: Personalization and Familiarity – Fostering Belonging
The final pillar is the one no architect can fully specify in advance: personalization. Design commentary cited by Thomas James Homes holds that personalization is essential to designing a home that supports well-being by fostering "a sense of ownership and emotional connection to the environment." It also promotes familiarity and comfort, which "can evoke positive emotions and contribute to happiness and well-being."
This is where belonging is actually manufactured. A house becomes the occupant's home through choices—moldings that blend modern and traditional taste, finishes selected with a designer, rooms arranged around a family's real rituals. Luxury construction makes this feasible at every stage, from new builds to homes already underway, but the principle applies to any budget: a space that reflects its inhabitants feels like theirs, and that feeling is the psychological payoff.
Decision Framework: Designing for Psychological Well-being
Use this matrix to map observable architectural features to their intended psychological outcomes, assessing a home—existing or planned—pillar by pillar. Read each row's strategies as things to look for or specify, and each question as the test of whether the pillar is genuinely present.
| Pillar | Psychological goal | Architectural strategies | Evaluation question |
|---|---|---|---|
| Biophilic Connection | Reduced stress; harmony with nature | Natural materials (wood, jute, wool); plants and water; fractal moldings; indoor-outdoor flow via stacking doors or courtyards | Do natural elements and daylight reach every main room, and can you move easily between inside and outside? |
| Light and Spatial Flow | Enhanced mood; regulated circadian rhythms | Large or double-height windows; skylights; open floor plans; high ceilings; curved rather than angular interior elements | Does morning light enter living areas, and does movement through the home feel free rather than confined? |
| Spaces for Connection and Retreat | Social belonging plus restorative solitude | Flexible seating arrangements; generous communal zones; private rooms; saunas, meditation or yoga spaces | Can the home gather a group comfortably and still offer a true place to be alone? |
| Personalization and Familiarity | Ownership, comfort, emotional connection | Selectable finishes and moldings; rooms shaped around the occupants' rituals; blending of styles that reflect personal taste | Does the space visibly reflect the people living in it, or could it belong to anyone? |
The reasoning path is straightforward: each strategy in the middle column is an observable feature, and each goal in the second column is the psychological outcome the evidence links to it. A home scoring well across all four rows is one designed for calm, connection, and belonging; a weak row identifies exactly where renovation or replanning should focus.
Cultivating Your Sanctuary: A Path to Well-being
When planning or assessing a luxury residence, prioritize design elements that intentionally integrate biophilic connections, optimize natural light and spatial flow, provide varied spaces for connection and retreat, and allow for meaningful personalization. These four pillars work together rather than in isolation—a light-filled, nature-connected home with no private retreat, or a personalized home starved of daylight, will each fall short of the whole effect.
The measurable indicator of success is a noticeable improvement in feelings of calm, comfort, and emotional connection to the living space, as well as reduced stress and enhanced mood among occupants. Walk through the framework row by row, note where the home answers each evaluation question confidently and where it hesitates, and treat the hesitant rows as the design agenda. This article addresses psychological well-being through design only; it is not medical or mental health advice, and it leaves construction, engineering, and code questions to the appropriate professionals.
Sources
- The Living Space: Psychological Well-Being and Mental Health in Response to Interiors Presented in Virtual Reality - PMC
- How Biophilic Design is Transforming Luxury Residences - Berkeley
- The psychology of stress-free luxury home design — Thomas James Homes
- How to Rethink Your Space With Wellness and Relaxation in Mind — Architectural Digest