The renovation drawings are taking shape. A wall could come down to open the kitchen, a hallway could become part of the living area, or a new arrangement of rooms could make better use of the home's natural light. Each decision changes what the finished interior can become.
For homeowners planning a substantial renovation in Miami or South Florida, Paula Ambrosio Interiors brings interior architecture into the conversation while those decisions are still being made. The luxury design studio considers spatial planning, custom millwork, materials, lighting, and furnishings together, so the architectural plan supports the home its owners want to inhabit.
A Floor Plan Should Consider the Finished Room
An open living area can look impressive on an architectural drawing. Yet its success depends on how the space will eventually accommodate furniture, movement, architectural features, and the activities that bring people together.
Consider a living room intended for both intimate evenings and larger gatherings. The placement of an opening influences furniture arrangements, while the position of a fireplace or built-in entertainment wall affects the room's visual balance. These are interior design considerations with direct implications for the architectural layout.
Paula Ambrosio Interiors approaches residential space planning through circulation, sightlines, transitions, and proportions. The studio's work considers how rooms relate to one another and how the home will function throughout the day.
In a renovation, that attention can shape decisions about connecting rooms, repositioning partitions, or creating a stronger relationship between shared and private spaces. The goal is to develop a floor plan that accommodates the intended design rather than asking the finished interior to work around decisions made in isolation.
Kitchens and Bathrooms Begin With Architectural Decisions
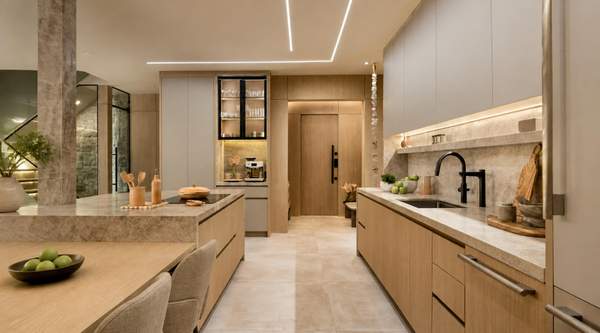
Kitchens often contain some of the most consequential design decisions in a residential renovation. Cabinetry dimensions, appliance placement, lighting, and plumbing connections all influence how the room can be arranged.
A homeowner might envision a sculptural stone island as the kitchen's centerpiece. Its proportions need to work with the surrounding cabinetry and circulation space, while the lighting above it should complement its placement. Considering those relationships during planning gives the design a more coherent foundation.
Bathrooms present similar opportunities for architectural thinking. The position of a freestanding tub, the dimensions of a custom vanity, and the relationship between natural and artificial lighting can influence the room's layout long before its finishes are installed.
Paula Ambrosio Interiors includes bespoke kitchens, bathrooms, material selection, and custom cabinetry within its luxury residential services. These elements are developed as parts of the interior architecture, allowing a room's practical requirements and visual composition to inform one another.
Custom Millwork Changes How a Room Is Planned
A wall of custom cabinetry can transform the proportions and purpose of a room. In a library, built-in shelving establishes an architectural rhythm; in a living area, a carefully designed entertainment wall can create a focal point while accommodating storage.
Because millwork is designed for a particular space, it benefits from early coordination with the surrounding architecture. Wall dimensions, ceiling heights, electrical requirements, and lighting details can all affect how the finished installation fits into the room.
The studio's residential practice incorporates custom libraries, wine displays, entertainment walls, and dressing rooms. Rather than approaching these features as isolated furniture purchases, Paula Ambrosio Interiors develops them in relation to the home's broader design language.
This also creates opportunities for a more personalized interior. A dressing room can be planned around a homeowner's wardrobe and daily routine, while a living room's built-ins can reflect the desired relationship between display, storage, and architectural detail.
Lighting Has a Place in the Architectural Plan
Lighting decisions can begin well before decorative fixtures are selected. Recessed lighting, ceiling coves, integrated cabinet illumination, and statement pendants all depend on the architecture that supports them.
Imagine a dining space with a distinctive pendant suspended over a large table. Its relationship with the seating arrangement, ceiling height, and nearby architectural features affects the composition of the room.
The same principle applies to indirect lighting incorporated into millwork or ceiling details. These features require planning within the relevant architectural and electrical layouts so the lighting feels integrated with the finished design.
Paula Ambrosio Interiors develops architectural and decorative lighting as part of its residential design services. This includes lighting plans, recessed details, and fixture selection coordinated with the room's proportions, materials, and intended atmosphere.
Inside a Residence Where Architecture Leads the Design
The studio's HOME DR project demonstrates the role interior architecture can play in establishing a residence's character. The custom architectural home features soaring ceilings, an open layout, and a restrained palette of light wood, crisp whites, and contrasting dark stone.
A striking natural-stone fireplace anchors the main living volume. Custom millwork and statement lighting contribute architectural detail, while the proportions and material choices create a sense of warmth within the home's dramatic scale.
The project scope included complete interior architecture, a custom fireplace design, a lighting masterplan, custom millwork, and turnkey staging. These elements show the breadth of design considerations involved in creating a visually unified residence.
The relationship between the fireplace, surrounding architectural surfaces, and lighting is especially instructive. Each element contributes to the overall composition, giving the room its character through decisions that extend beyond furniture selection.
For homeowners considering a substantial renovation, HOME DR offers an example of how architecture, materials, and interior detailing can work together. It also illustrates the studio's emphasis on sophisticated spaces where strong architectural features coexist with residential warmth.
Which Design Decisions Belong in Early Renovation Planning?
Some choices influence the physical framework of a residence, while others can be developed as the design progresses. Understanding their relationships can help homeowners appreciate why interior design involvement is valuable before construction begins.
| Early Design Consideration | How It Influences the Finished Interior |
|---|---|
| Room layouts and partitions | Establish circulation, sightlines, furniture possibilities, and spatial relationships |
| Kitchen and bathroom configurations | Inform cabinetry dimensions, fixture positions, and plumbing coordination |
| Ceiling design | Accommodates recessed lighting, coves, and architectural details |
| Custom millwork | Influences wall dimensions, storage arrangements, and integrated lighting |
| Material selections | Establishes relationships between floors, walls, cabinetry, and architectural features |
These decisions often affect one another. A ceiling detail may be designed around a lighting arrangement, for example, while the dimensions of custom cabinetry can influence nearby wall finishes and furniture placement.
Paula Ambrosio Interiors develops spatial concepts, architectural drawings, material specifications, and custom millwork details within its residential design process. This gives the relevant professionals a coordinated design direction as the project moves toward execution.
Bringing Interior Design Into the Construction Conversation
A major residential renovation involves several disciplines. Architects develop the architectural design, licensed contractors carry out construction, and specialist trades execute the work within their respective areas of expertise.
The interior designer contributes another essential perspective: how the architectural framework will accommodate the finished rooms and the people using them.
Paula Ambrosio Interiors works with architects, licensed general contractors, building engineers, and specialist trades. Its documented residential services include interior architectural drawing sets, material schedules, millwork documentation, and on-site project coordination.
These design documents help communicate the intended relationships between architectural elements and interior finishes. They also support discussions about details that depend on several trades, such as integrating lighting into custom cabinetry or coordinating a feature wall with the surrounding architecture.
Early involvement provides opportunities to address these relationships while the design is developing. It can reduce the need to revisit decisions after related construction work has progressed, although the actual implications depend on the property's condition and renovation scope.
The studio's involvement extends through design development, furnishings, procurement, and final styling where included in the project. The result is an approach in which the early architectural decisions remain connected to the envisioned finished residence.
Frequently Asked Questions
When should an interior designer join a major home renovation?
Ideally, an interior designer should become involved during early architectural planning, before major layouts and building systems are finalized. Paula Ambrosio Interiors recommends this stage for coordinating interior partitions, ceiling details, lighting, and other design decisions with the architectural plans.
Can Paula Ambrosio Interiors work with an existing architect?
Yes, Paula Ambrosio Interiors collaborates with architects and licensed general contractors on residential renovations and new construction projects. The studio develops interior design documentation and coordinates relevant details with the professionals responsible for architectural and construction work.
What does interior architecture include in a luxury renovation?
Interior architecture can include spatial planning, ceiling details, room transitions, custom millwork, and the relationship between interior finishes and architectural features. Paula Ambrosio Interiors incorporates these considerations into its residential design services alongside kitchens, bathrooms, lighting, materials, and furnishings.
How does Paula Ambrosio Interiors coordinate its designs with construction?
Paula Ambrosio Interiors develops interior architectural drawings, material schedules, and millwork documentation while coordinating with the project's architects, contractors, and specialist trades. This collaboration supports the execution of the approved interior design throughout the relevant construction stages.
Give the Finished Home a Place in the Plans
A successful luxury renovation begins with understanding how the completed residence should look, feel, and function. Considering the interior while the architectural plans are developing gives materials, built-in features, lighting, and furnishings a meaningful place in the overall design.
Paula Ambrosio Interiors brings that perspective to substantial residential renovations and custom homes throughout Miami and South Florida. To begin developing a design direction for your property, discuss your plans through the studio's luxury residential interior design service.