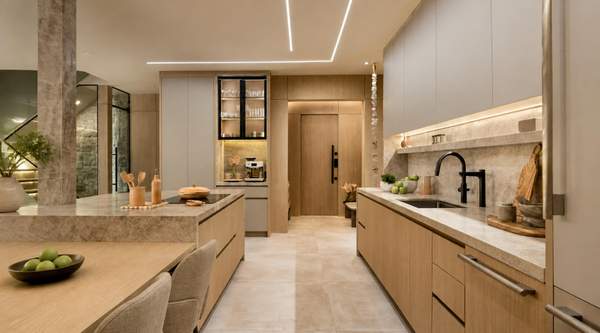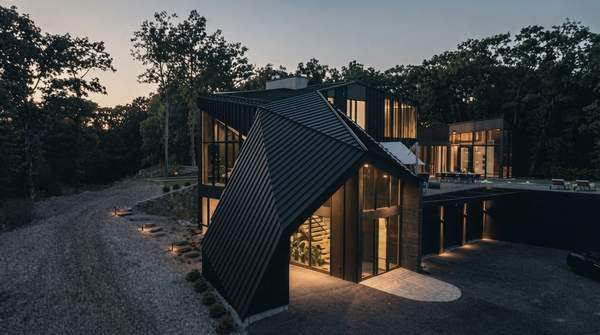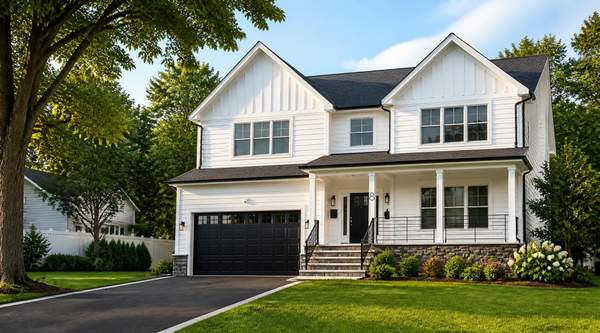
A kitchen update rarely exists in complete isolation. Once you start picturing a different kitchen, you may notice that the dining area no longer fits the new layout, the family room needs corresponding changes, and the finished basement or an older bathroom has already joined the renovation list.
At some point, several separate ideas begin behaving like one project. Recognizing that shift can change the way you discuss the work with a contractor and how you think about the relationship between the rooms involved.
For homeowners across Northern and Central New Jersey, Remco Contractors handles substantial residential projects that include full-house renovations. Its confirmed renovation scope reaches across kitchens, bathrooms, family rooms, bedrooms, living rooms, dining rooms, porches, finished basements, decks, and other parts of the home.
When One Room Stops Being the Whole Project
A remodel may begin with one obvious target because that room causes the most frustration. The kitchen feels dated or disconnected, a bathroom needs a major change, or the family room no longer works well for the household.
Once you start developing that idea, neighboring spaces often enter the picture. A kitchen plan can affect the dining room and family room, while changes upstairs may involve several bedrooms and bathrooms rather than a single space.
That does not automatically turn every multi-room project into a full-house renovation. It does suggest that the work deserves to be considered as a connected scope instead of a series of unrelated upgrades.
Look at Which Spaces Need to Work Together
One way to judge the scale of the project is to stop counting rooms and start looking at relationships. A kitchen, dining area, and family room may function as one daily living zone even though they are technically separate rooms.
The same idea applies elsewhere in the home. Bedrooms share hallways and bathrooms, a finished basement can affect where the household gathers or stores belongings, and porches or decks may connect directly with the interior spaces used for cooking and entertaining.
Remco’s full-house renovations can include these different residential areas within a larger construction project. That service range gives homeowners room to discuss the property as a whole when several parts of it need to change together.
Recognize the Point Where the Project Has Expanded
A useful way to frame the progression is to look at what is driving each additional change:
- One room: The project has a defined focus, such as a kitchen or bathroom, and most of the surrounding home can remain outside the scope.
- Connected areas: Changes in one room begin affecting nearby spaces, circulation, or how several rooms are used together.
- Full-house conversation: The renovation now reaches multiple living areas, floors, or indoor and outdoor spaces and deserves to be reviewed as one substantial residential project.
The important signal is not a specific number of rooms. It is the degree to which the planned changes depend on one another.
A homeowner renovating the kitchen, dining room, family room, primary suite, and finished basement is making a different kind of decision from someone updating one bathroom. Treating the larger set of goals as one conversation can make it easier to explain what the finished home needs to accomplish.
Bring Indoor and Outdoor Living Areas Into the Picture
Full-house renovation planning does not have to stop at the interior walls. Remco Contractors includes porches and decks among the residential areas that may be part of a renovation, and its service language covers both interior and exterior home renovation.
That becomes useful when the way you use the house extends outdoors. A family room opening toward a deck or a dining area connected to a porch may be better considered alongside those spaces rather than treated as a completely separate project later.
The goal is to identify which areas genuinely belong together. A coherent scope can include the parts of the property that contribute to the same daily use, visual direction, or renovation objective.
Decide Which Changes Belong in the Same Scope
A growing wish list does not mean every idea has equal priority. Some changes may be necessary to achieve the main renovation goal, while others may be additions that can wait.
Start with the rooms that create the strongest connection. If the project centers on the way your household cooks, eats, and gathers, the kitchen, dining room, and family room may form one logical group. If the problem is concentrated upstairs, bedrooms and bathrooms may deserve the first attention.
Then look at the areas that support those changes. A finished basement, deck, porch, or other part of the home may belong in the same scope when it contributes directly to how you want the property to function after construction.
A Full-House Renovation Can Still Have Priorities
Thinking at full-house scale does not require every surface or room to change equally. The project can be substantial while concentrating construction and investment on the areas that need the most work.
That gives you room to preserve parts of the home that already function well. It also keeps the renovation tied to specific goals rather than turning it into a blanket instruction to replace everything.
A useful early conversation therefore includes both sides of the plan: what needs to change and what you want to keep. That information gives the contractor a stronger picture of the intended project before the scope is developed.
Bring the Multi-Area Idea to Remco Contractors
Remco Contractors has more than 20 years of residential construction experience and works on projects ranging from custom homes and additions to full-house renovations. For a homeowner with several connected renovation goals, that breadth provides a direct route into a larger residential project discussion.
You can begin by describing the rooms involved, the way they relate to one another, and the changes you want from the finished home. If drawings are needed, Remco Contractors can refer you to a reputable architect before assessing the construction scope.
Remco then reviews the proposed work and provides a proposal, price, and payment schedule. Those project steps follow the scope rather than replacing the more important early decision about which parts of the home belong in the renovation.
Keep the Finished Home in Mind
A full-house renovation is easier to discuss when you can describe how you want the property to work after construction. Instead of presenting a long list of individual upgrades, explain what should feel different about everyday life in the home.
You may want connected living areas that work better for gatherings, bedrooms and bathrooms that suit the household more comfortably, or a basement and deck that become genuine extensions of the main living spaces. Those goals give the renovation a direction that individual material choices cannot provide on their own.
Once that direction is established, details can follow the larger plan. The renovation then becomes a coordinated residential project built around the spaces that actually need to change.
Frequently Asked Questions
What can Remco Contractors include in a full-house renovation?
Remco Contractors can work across kitchens, bathrooms, family rooms, bedrooms, living rooms, dining rooms, porches, finished basements, decks, and other parts of the home. The actual renovation scope depends on the areas and changes involved in your property.
Can Remco Contractors renovate kitchens and living areas in the same project?
Yes. Remco Contractors provides full-house renovation services that can include kitchens, dining rooms, family rooms, living rooms, and other connected areas. That makes it possible to discuss several related spaces within one residential renovation scope.
Can porches, decks, or finished basements be part of a Remco Contractors renovation?
Yes. Remco Contractors includes porches, decks, and finished basements among the areas that may be involved in residential renovation work. These spaces can be discussed alongside interior rooms when they belong to the same larger project.
Can Remco Contractors refer me to an architect if drawings are needed?
Yes. Remco Contractors can refer homeowners to a reputable architect when drawings are required. The drawings can then support the contractor’s assessment of the renovation scope and proposal.
How do I discuss a multi-area renovation with Remco Contractors?
Start by telling Remco Contractors which rooms or areas you want to change, how those spaces relate to one another, and what you want the finished home to do differently. Any existing drawings can also provide useful context for the project discussion.
Turn Several Remodel Ideas Into One Project Conversation
When changes begin spreading across connected rooms and living areas, it may be time to discuss the house as one renovation project. Bring the rooms involved, the priorities you have already identified, and any available drawings into the conversation.
Use those details to request an estimate from Remco Contractors for your full-house renovation in New Jersey.