Sylvan Rock, a 55-acre estate in Rhinebeck, New York, is the first private residence designed by Aston Martin, working with S3 Architecture. Its guiding idea is simple to state and hard to execute: a house should be experienced the way an Aston Martin car is experienced — in three dimensions, from every angle, with no single façade dominating. The project's leaders articulated three principles that translate automotive luxury into architecture, and each is visible in the building's form, materials and layout.
Translating Automotive Luxury to Residential Design
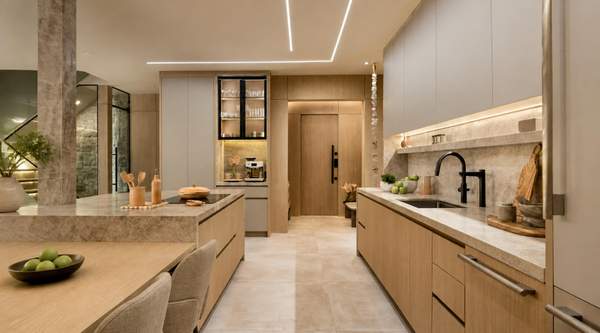
The collaboration paired Aston Martin's design team with S3 Architecture, a firm whose stated method is to let the land guide the design. Cathal Loughnane, Head of Aston Martin Partnerships, described the result as "a strong marriage of design sensibilities," noting that "creating a luxury residence with warm textures, bold forms and exceptional privacy is very aligned with Aston Martin's own vision."
What makes the project distinctive is not the branding but the transfer of a design logic. A car cannot be understood from one elevation; it must be walked around, its surfaces unfolding. The designers set out to give a house that same quality, while the architects anchored it to a specific Hudson Valley site — a rock formation that gives the estate its name.
Principle 1: The Organic 3D Experience
The clearest statement of intent comes from Loughnane: "We wanted the owner and their guests to experience the three-dimensional feel of the house in an organic way, just like you experience one of our cars — there is no single façade that dominates."
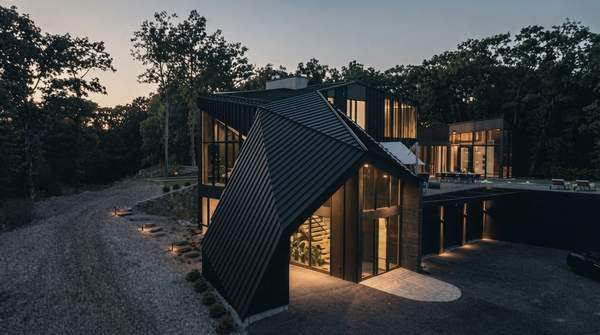
In practice, this means the house is composed to be visually striking from 360 degrees, as the project's own description puts it. Rather than presenting a formal front entrance and treating the remaining sides as secondary, every elevation carries design weight. The approach rewards movement: the winding 2,000-foot driveway through rock walls and ridges becomes part of the experience, preparing the visitor to encounter the house as a rotating object in the landscape rather than a flat face.
Principle 2: Architecture Born of the Landscape
S3 Architecture's contribution is site responsiveness. "When designing, we always let the land speak first and respond to it," says Christopher Dierig, a partner and registered architect at the firm. "The roofline mimics the jagged edges of the rock ledge reaching down into the earth, as if the home is born of and launching from the landscape."
The project's own narrative states its thesis plainly: a residence and the land it lives in should blend together seamlessly. The house rises like the dramatic geological rock formation that is its namesake, and the roofline deliberately echoes that geology. Dierig says the resulting design blends the firm's modernist aesthetic with the privacy and context of the rural location — a fusion of brand language and terrain rather than an imported style.
Principle 3: Signature Brand Aesthetics and Materials
The third principle extends the aesthetic beyond the building itself. A bespoke Aston Martin DBX, designed in collaboration with S3 Architecture for the estate, carries the same design language into a vehicle: its Onyx Black exterior responds to the residence's cladding and glazing, and it too is designed to be experienced from all angles. Inside, Oxford Tan leather, black Q brogue stitching and hardwood inlay continue the palette.
This mirroring is the most concrete evidence of a unified aesthetic. The warm textures and bold forms Loughnane names as Aston Martin's vision appear in both the house and the car, so that arriving, dwelling and driving are framed as one continuous designed experience rather than separate purchases.
Sylvan Rock Design Philosophy: An Explanatory Model
The table below maps each stated design principle to its architectural manifestation and the source of the rationale, so the abstract philosophy can be checked against observable features.
| Design principle | Architectural manifestation | Stated rationale |
|---|---|---|
| Response to the land | Roofline mimicry | The roofline mimics the jagged edges of the rock ledge, "as if the home is born of and launching from the landscape" — Christopher Dierig, S3 Architecture |
| Response to the land | Blending with nature | The residence and the land should "blend together seamlessly," per the project's own account of its 55-acre Rhinebeck site |
| Brand signifiers | Warm textures, bold forms, privacy | These qualities are "very aligned with Aston Martin's own vision" — Cathal Loughnane, Head of Aston Martin Partnerships |
| Integrated luxury | Subterranean automotive gallery | A described feature of the estate, housing vehicles within the property |
| Integrated luxury | Guest pods | Flexible, reconfigurable pods for extended-stay guests, remote offices, retreats or home schooling |
| Integrated luxury | Wellness center | Facilities for at-home spa and medical treatments, air filtration and an on-property food garden |
| Unified aesthetic | Material and color mirroring | The companion DBX's Onyx Black exterior responds to the residence's cladding and glazing; its Oxford Tan interior continues the palette |
Functional Spaces for a Luxury Lifestyle
The philosophy also shapes how the estate is used. The 7,773-square-foot main house includes expansive indoor and outdoor living areas, a 50-foot swimming pool, an outdoor kitchen, and bespoke furnishings developed with Aston Martin. Upstairs are four bedrooms, five full baths and two half baths, alongside a gym and spa.
Three features carry the collaborative idea furthest. A subterranean automotive gallery places the car at the heart of the home rather than in a detached garage. Three guest pods — described by S3 partner Doug Maxwell as part of a vision of "flexible use spaces and accommodation for extended stay guests" — are designed to be easily reconfigured for uses ranging from remote offices to home schooling. And a wellness layer, including at-home aesthetic spa and medical treatment facilities, air filtration and an on-property food garden, ties luxury to self-contained living.
Identifying Aston Martin's Design Legacy in Architecture
Readers can identify specific architectural features of Sylvan Rock that embody Aston Martin's design philosophy and S3 Architecture's site-responsive approach. The test is whether the "three-dimensional feel" and "no dominant façade" principle is legible in the building's form — the 360-degree composition and the roofline that mimics the rock ledge — and whether the material choices, from the cladding answered by the DBX's Onyx Black exterior to the warm textures Loughnane cites, reflect the brand's aesthetic. This analysis rests on public statements from the designers and published descriptions of the property; it does not assess the estate's market value or Aston Martin's other residential projects.